HOTLINE: +91 851-114-2701
13 listings from verified sellers across India
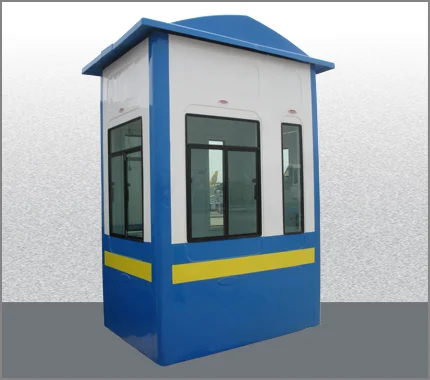
Portable Cabins
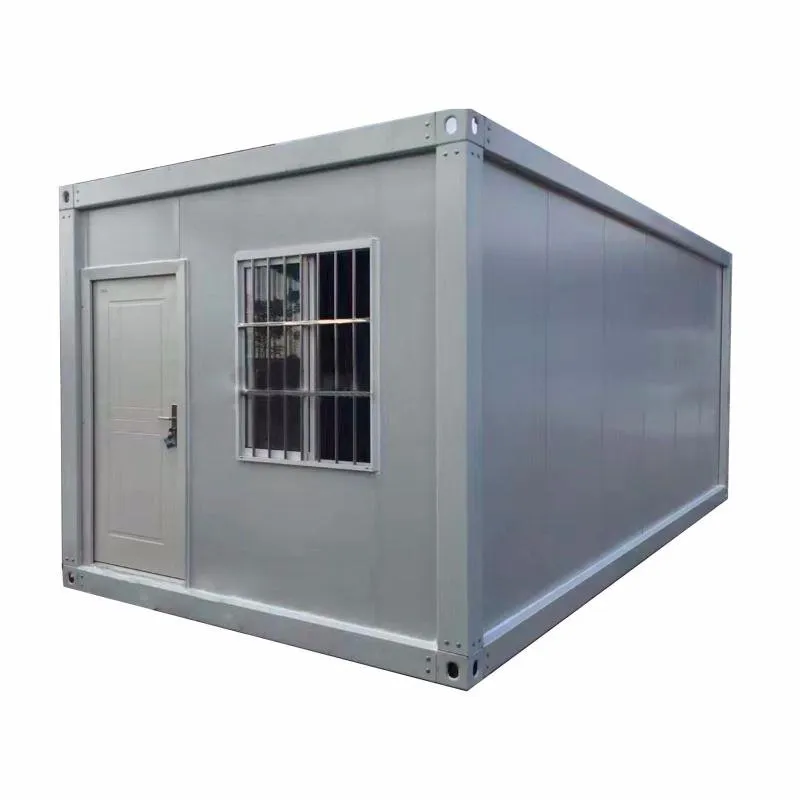
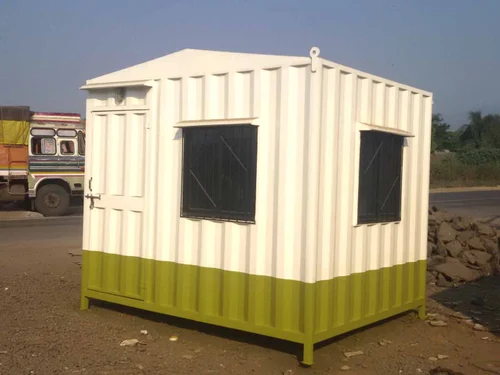
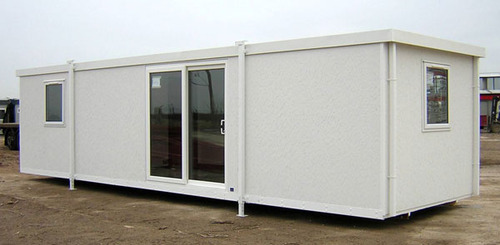
Portable cabins (also known as modular cabins, site offices, or temporary buildings) are prefabricated, self-contained structures that can be easily transported and deployed to various locations. They offer quick and flexible solutions for temporary or semi-permanent accommodation, office space, storage, or specialized facilities.
Types of Portable Cabins
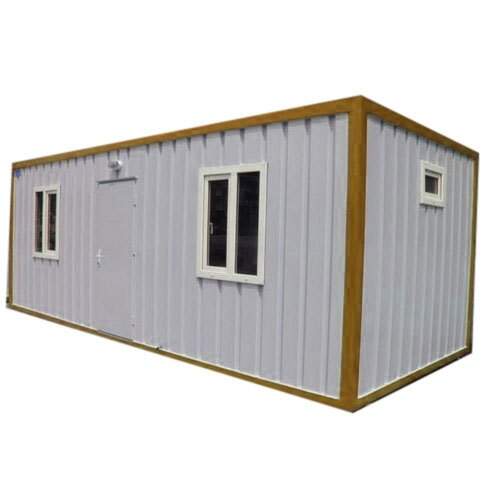
Site Offices: Equipped for office work, often with air conditioning, lighting, and power outlets.
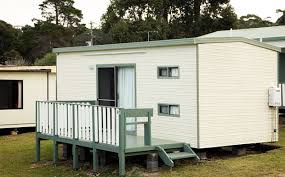
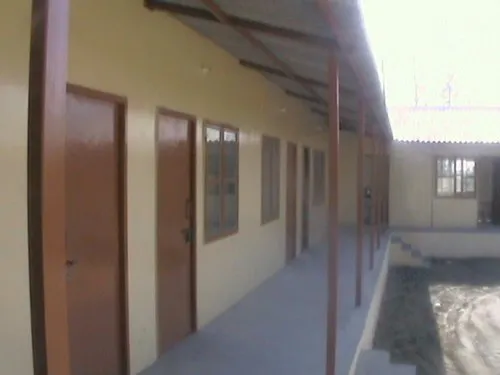
Accommodation Units: Dormitories, living quarters, or residential cabins for workers.
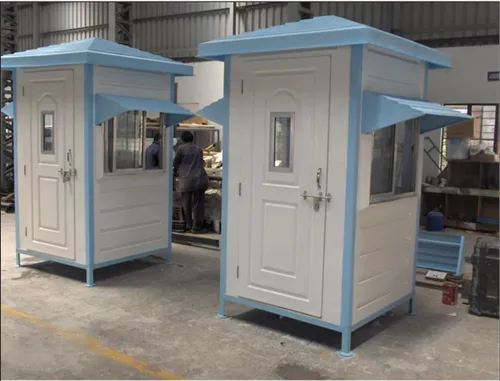
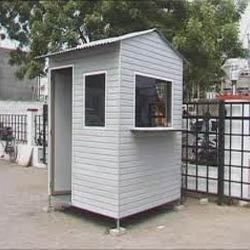
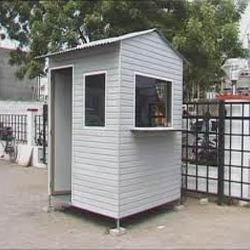
Security Cabins/Guard Houses: Small units for security personnel at entry points.
Storage Cabins: Secure, weather-resistant units for storing tools, materials, or equipment.
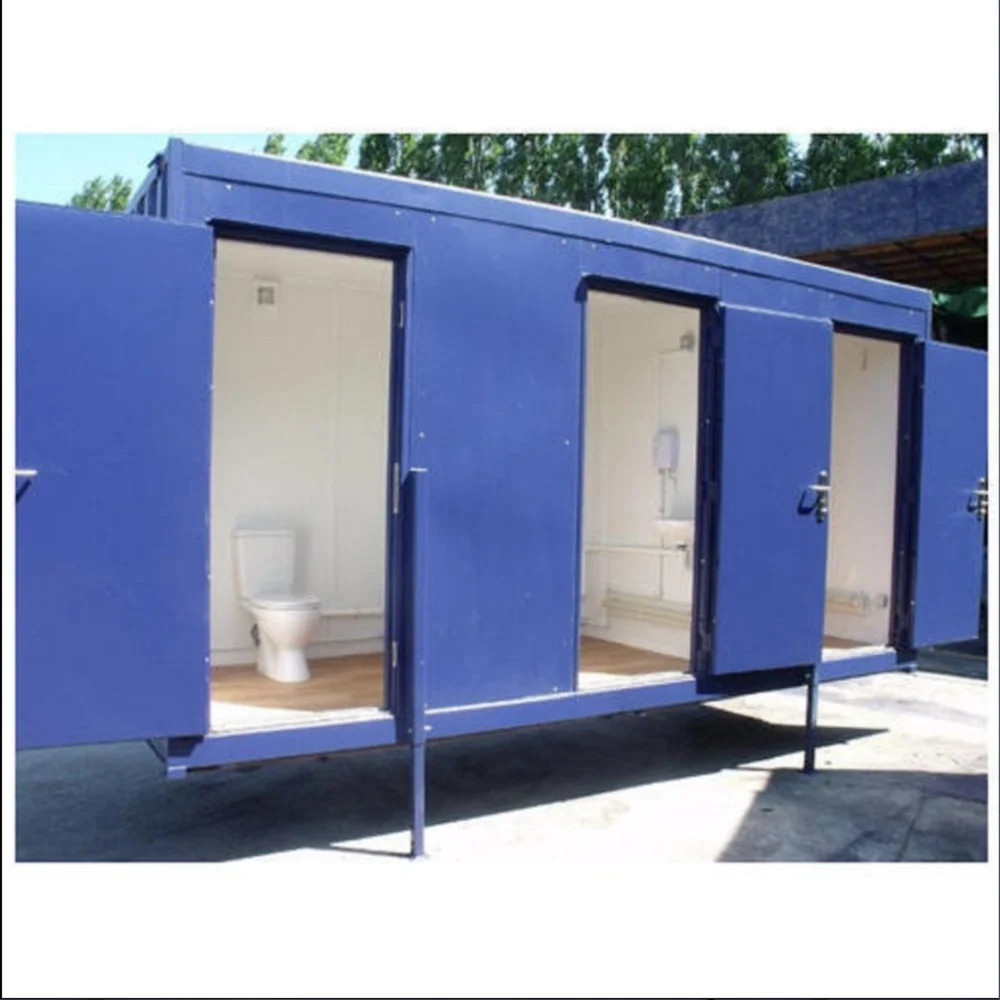
Toilet/Sanitation Units: Equipped with toilets, sinks, and sometimes showers.
Canteen/Kitchen Units: For food preparation and dining areas.
Specialized Units: Laboratories, first-aid stations, changing rooms, kiosks.
Flat-Pack Cabins: Designed for easy assembly on-site, often for shipping efficiency.
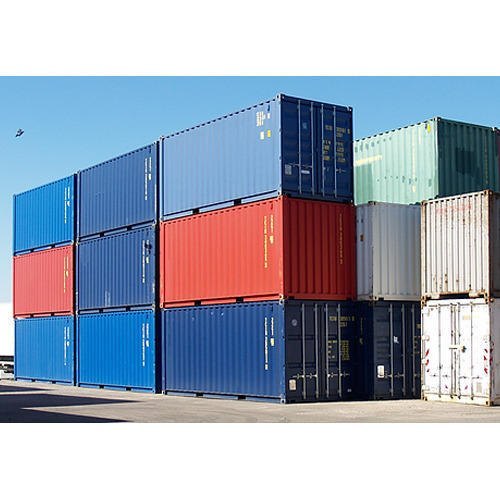

Containerized Cabins: Built from or within standard shipping containers, offering high durability and transportability.
Applications in Various Industries
Construction Sites: Site offices, worker accommodation, storage, and sanitation facilities.
Mining & Oil & Gas: Remote site accommodation, offices, and welfare facilities.
Events & Festivals: Temporary offices, ticketing booths, first aid stations, catering units.
Emergency & Disaster Relief: Rapid deployment for temporary shelters, medical centers, or command posts.
Retail & Commercial: Pop-up shops, temporary showrooms, site sales offices.
Security & Surveillance: Guard houses at commercial or residential properties.
Education: Temporary classrooms or administrative offices.
Technology:
Prefabrication: Modules are manufactured off-site in a controlled environment, ensuring quality and reducing on-site construction time.
Structural Design: Engineered for stability during transport and use, often incorporating a robust steel frame base.
Insulation: Efficient thermal and acoustic insulation for energy efficiency and comfort (e.g., PU foam, rock wool, EPS panels).
Plumbing & Electrical Systems: Integrated into the modular design, pre-wired and pre-plumbed for quick hookup on site.
Material Science: Selection of lightweight yet durable materials that offer good insulation and weather resistance.
Customization: Interior layouts, finishes, and features can be customized to specific needs.
Material Selection Considerations